HOLM Developments · Al Satwa · Dubai · United Arab Emirates
Holm Central
Availability and pricing checked 21 Oct 2026 — this catalogue refreshes daily. Prices, sizes and counts describe the homes currently released for sale, not the development as a whole.
The essentials
- Available now from
- AED 1,112,231
- Available up to
- AED 3,637,636
- Layouts on offer
- Studio – 2.5 bed
- Available sizes
- 377 – 1,964 sqft (35 – 182 sqm)
- Service charge
- 17 AED/sqftCharged once a year — about AED 6,409 on the smallest published layout, 377 sqft
- Status
- under construction
- Construction started
- Not published by the developer
- Build progress
- Not reported yet
- Furnishing
- yes
- Handover
- Q2 2029The developer’s scheduled end of construction — handover usually follows completion. No handover date has been announced.
- Buildings releasing now
- 1
- Escrow account
- Not published by the developer
Holm Central is being built as apartments, in studio – 2.5 bed layouts.
Payment plan
5 / 30 / 65AED 55,612 is the booking amount — the reservation deposit, or down payment, that holds the lowest-priced home, then about AED 9,269 a month to handover.
Live availability
91 homes are still unsold — see the price list.
Get the developer’s own price list — unit number, floor, exact size, price and price per square foot for every one.
Arrives in about a minute. No phone call unless you ask for one.
Live availability
| Unit | Floor | Beds | Size | Price | Per sqft |
|---|
Availability moves daily. An advisor will confirm and can place a hold on your behalf.
What does your budget buy here?
Set a figure and we will match it against what is still available in this project.
Off-plan mortgages are arranged at handover, against the completed home.
The service charge starts at handover, not at purchase, and the first year is usually pro-rated from the day you collect the keys. In Dubai the budget behind it is filed with the Mollak system each year, so the rate is reviewed once the building is occupied and can move from the launch figure.
You will get the unit number, floor, size and exact price for each — not the whole building.
About this project
HOLM Developments
Project general facts
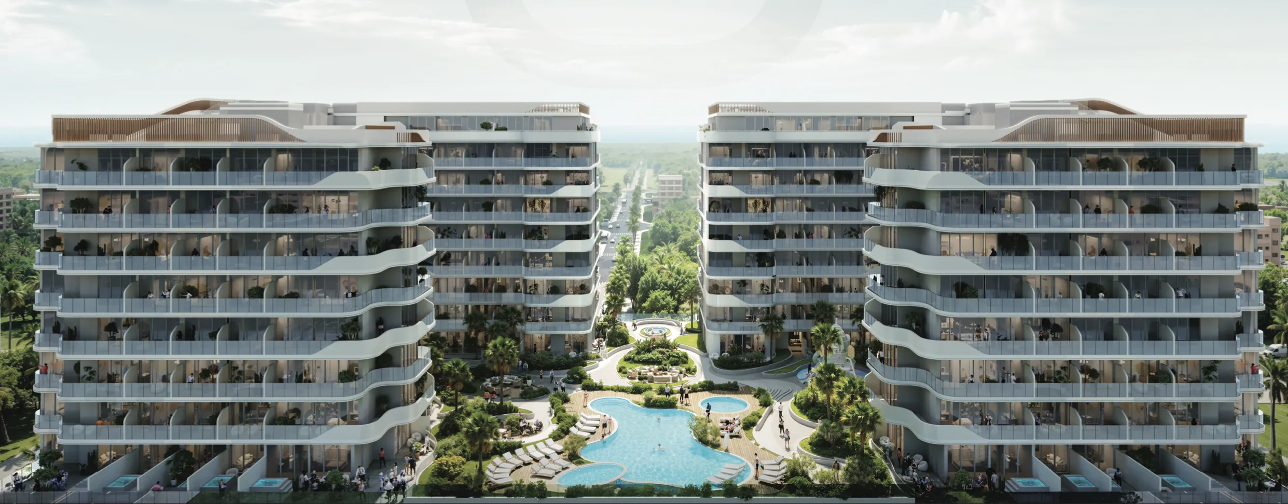
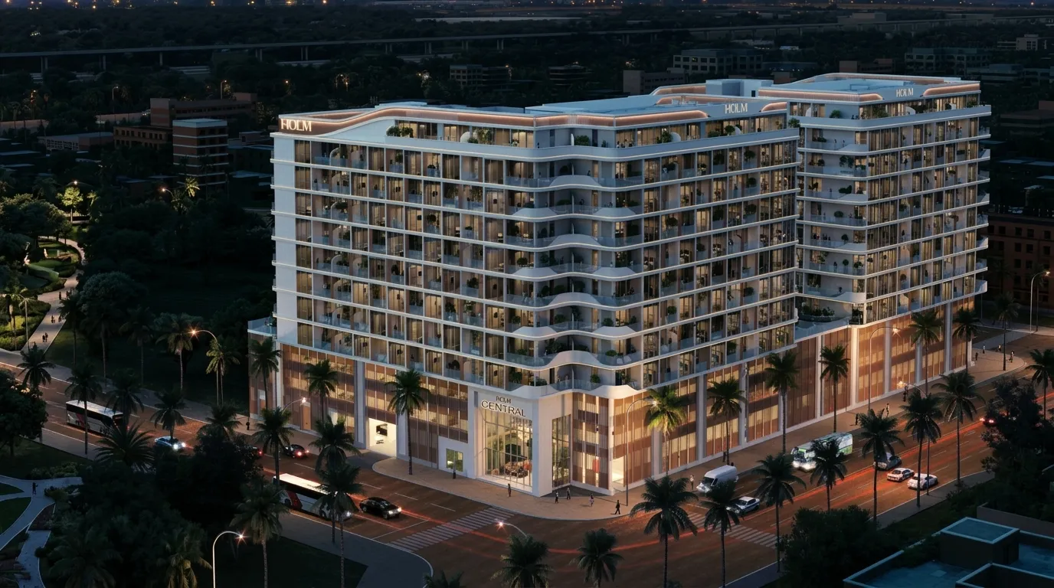
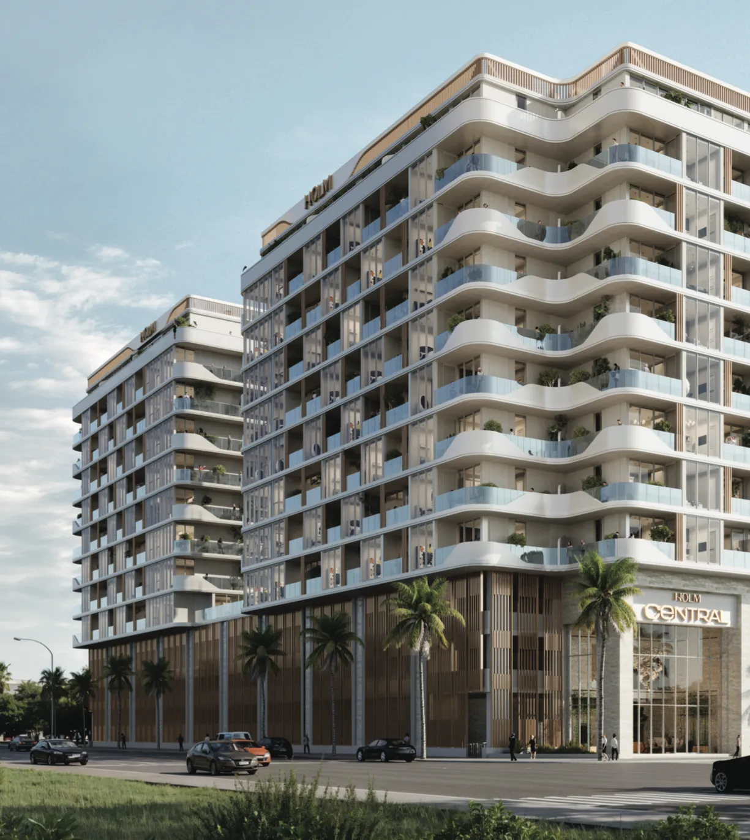
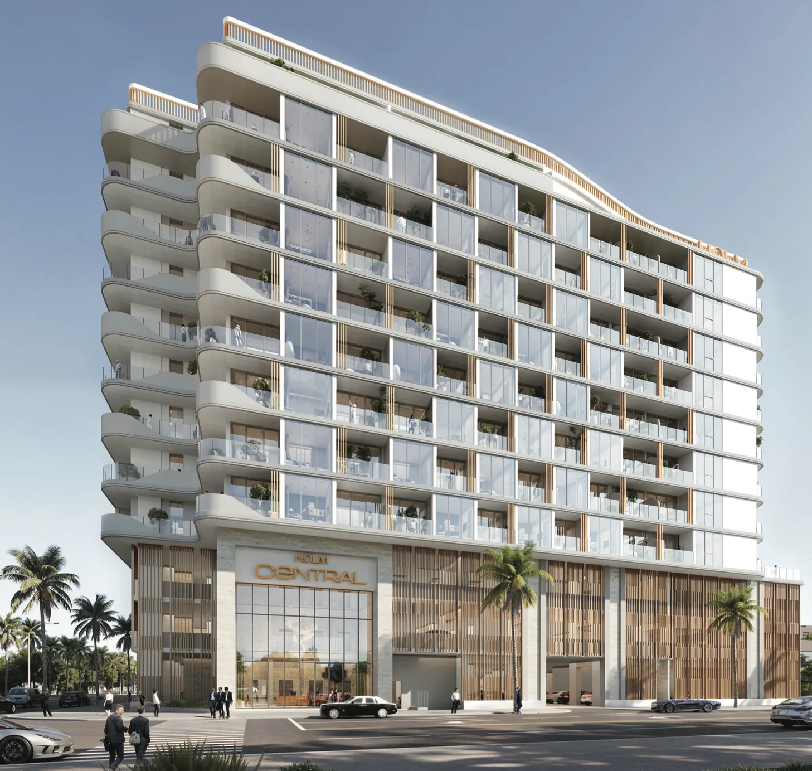
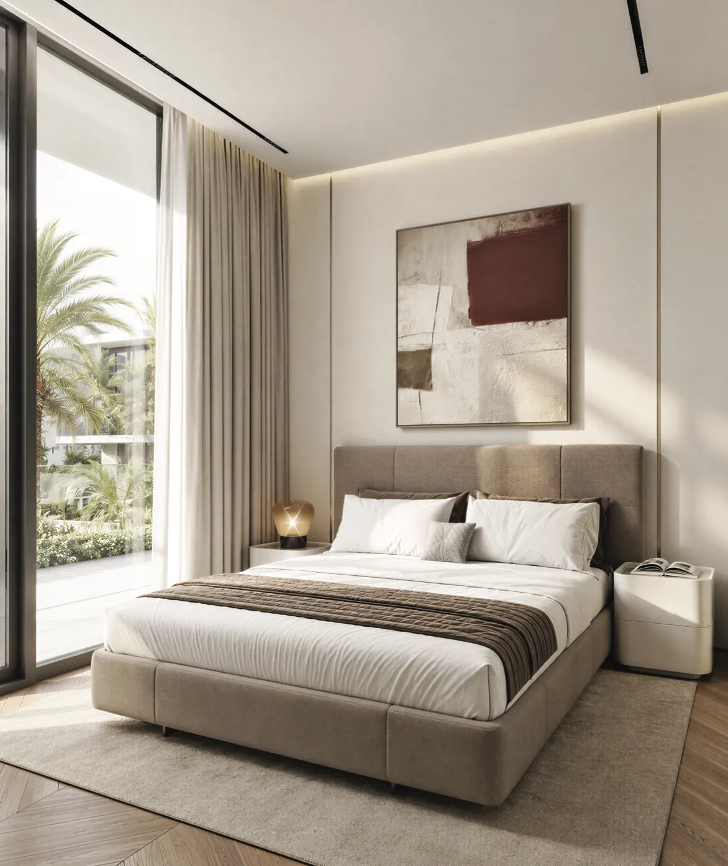
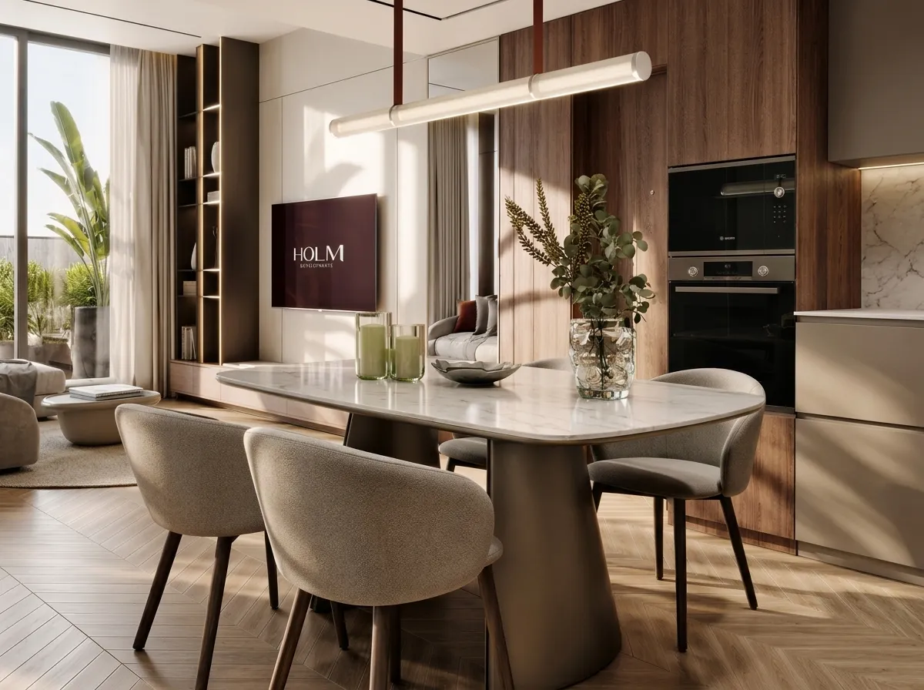
Holm Central stands as a paragon of residential development, where the art of hospitality is intricately woven into the fabric of everyday life, giving rise to a truly extraordinary home environment. This remarkable twin-tower development boasts an array of generously proportioned apartment layouts, encompassing studios, one-bedroom, and two-bedroom residences with maid's rooms, all meticulously designed to provide residents with a well-connected living space and exceptional long-term value. The architecture is elevated by the presence of triple-height lobbies and a hospitality-led interior design approach, setting a new benchmark for refined urban living in Dubai.
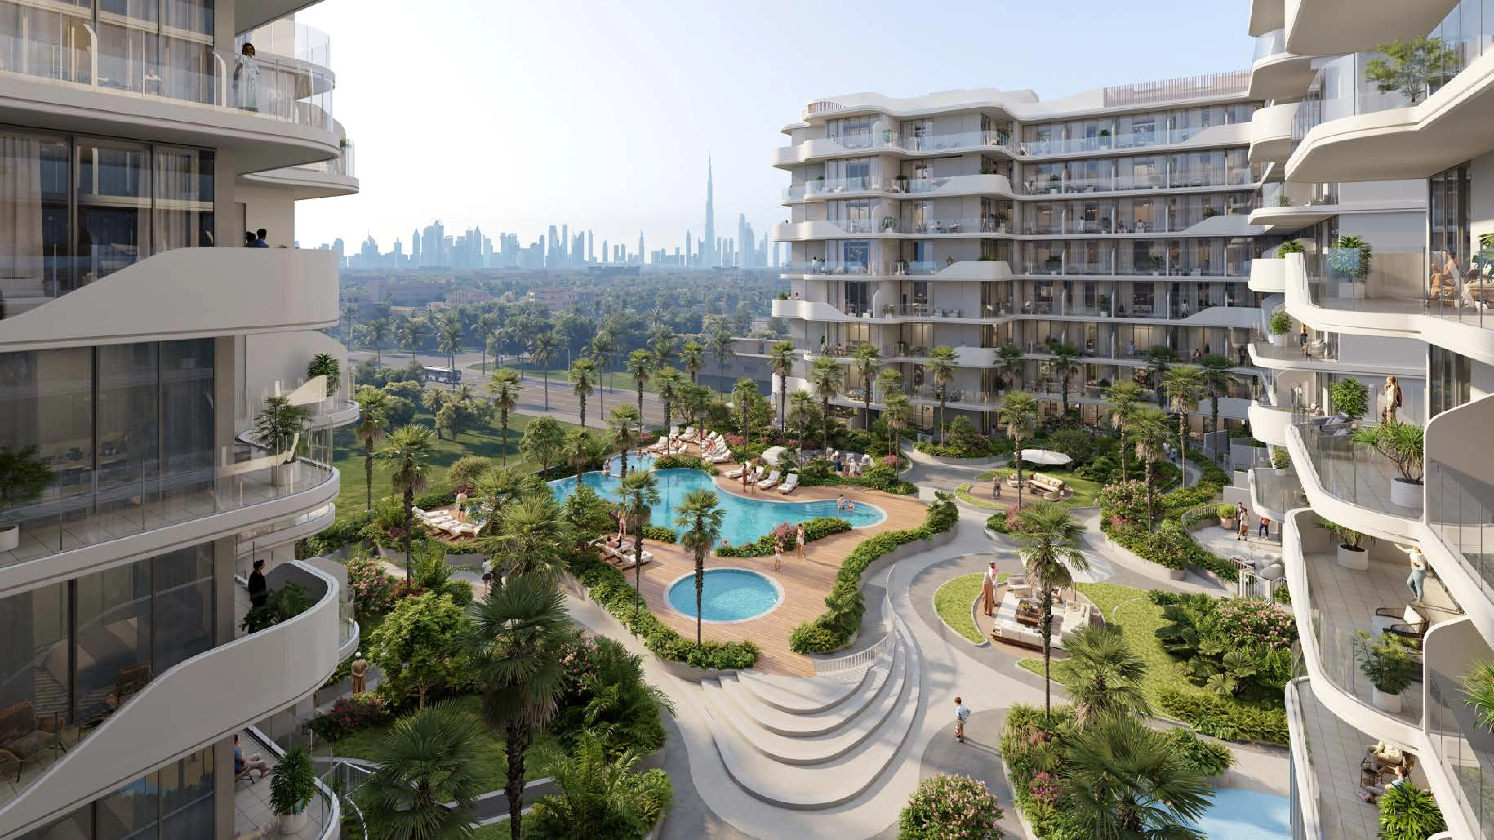
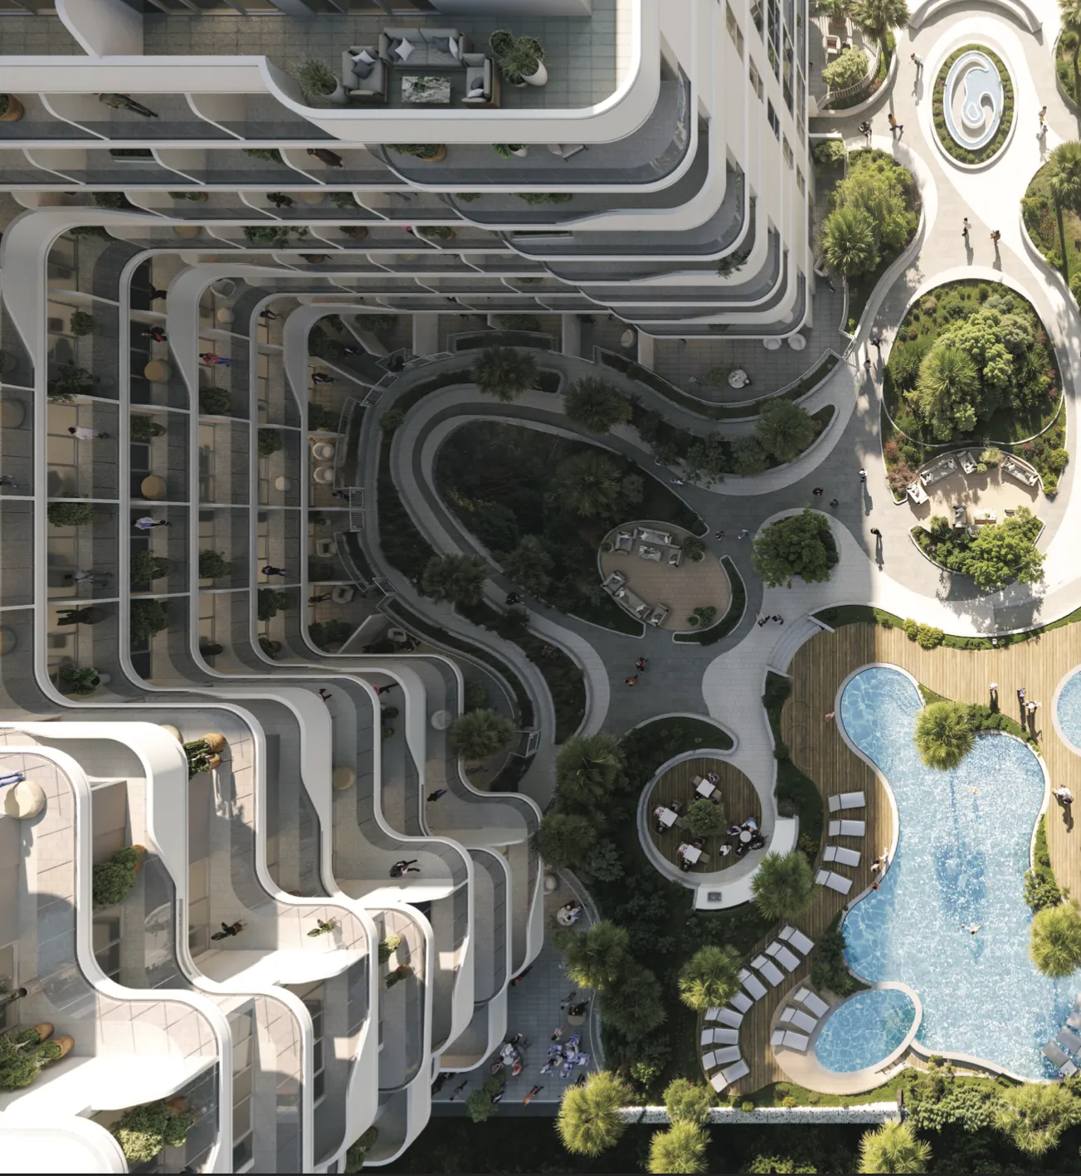
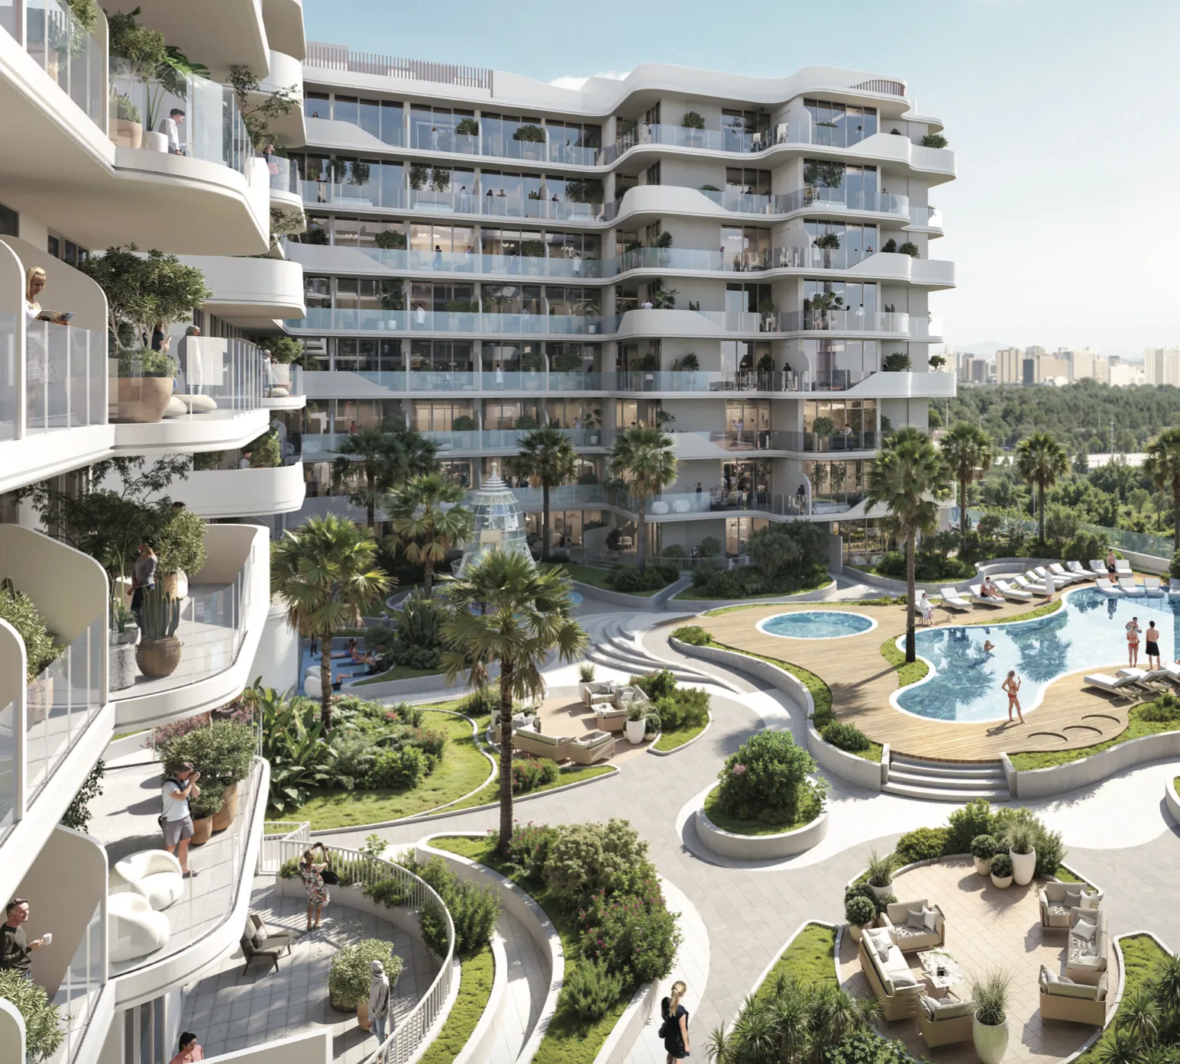
The residences at Holm Central are complemented by an impressive array of resort-inspired amenities, carefully curated to elevate daily life to unprecedented heights of relaxation and wellbeing. Residents can unwind in the magnificent swimming pool, children's pool, and rooftop barbecue areas, or maintain their fitness goals at the state-of-the-art fitness centre, complete with sauna and steam rooms. The development's expansive landscaped podium, featuring podium gardens, outdoor lounges, a yoga and wellness deck with a feature water element, and dedicated kids' play areas, creates a serene and inspiring environment that caters to every member of the family.
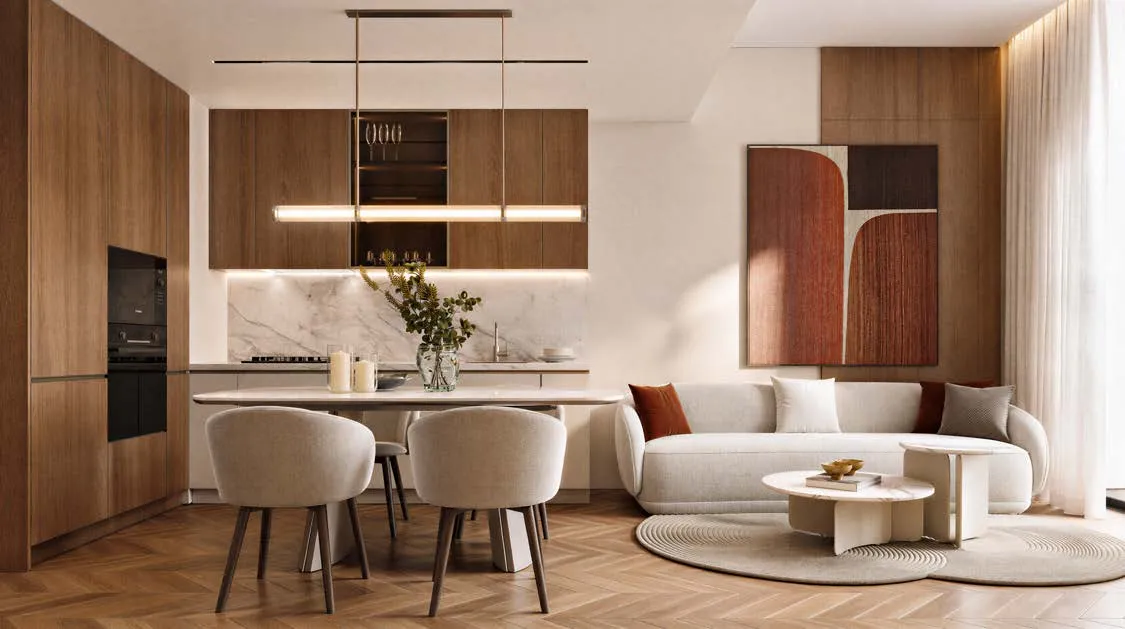
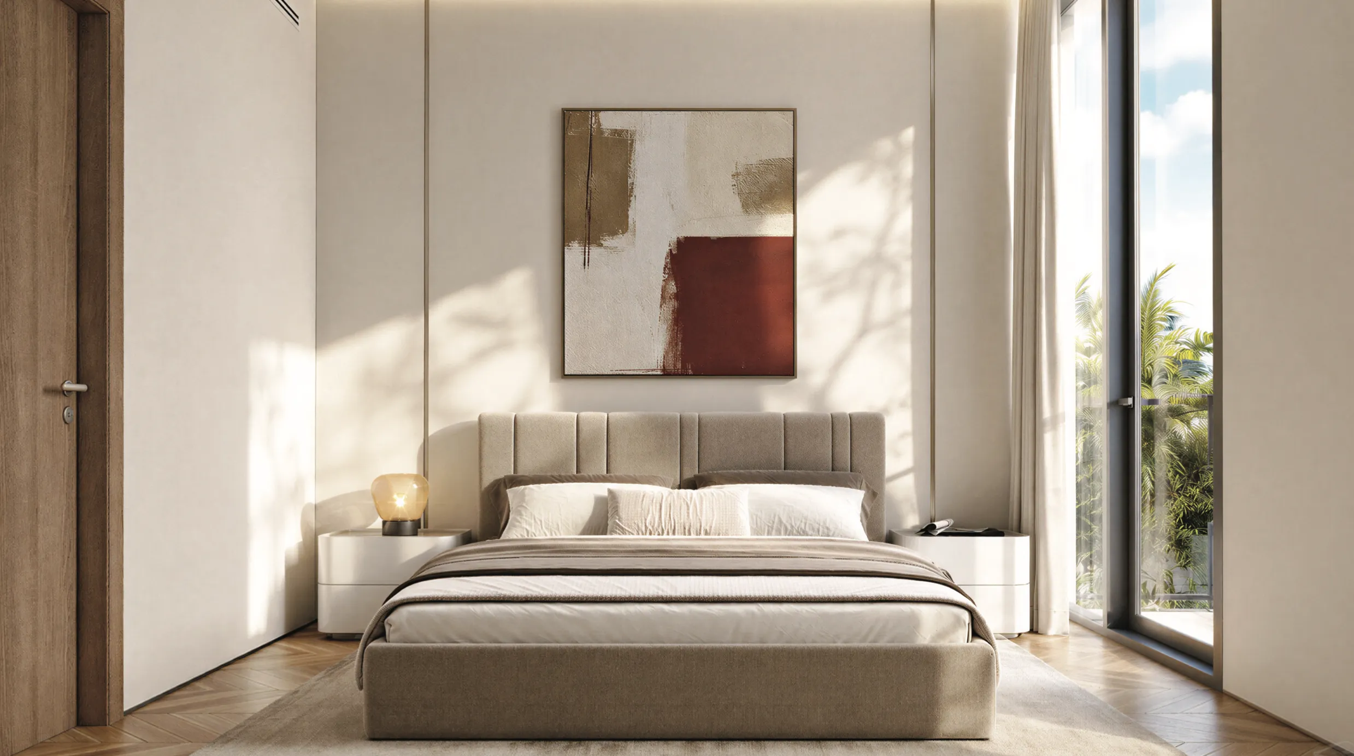
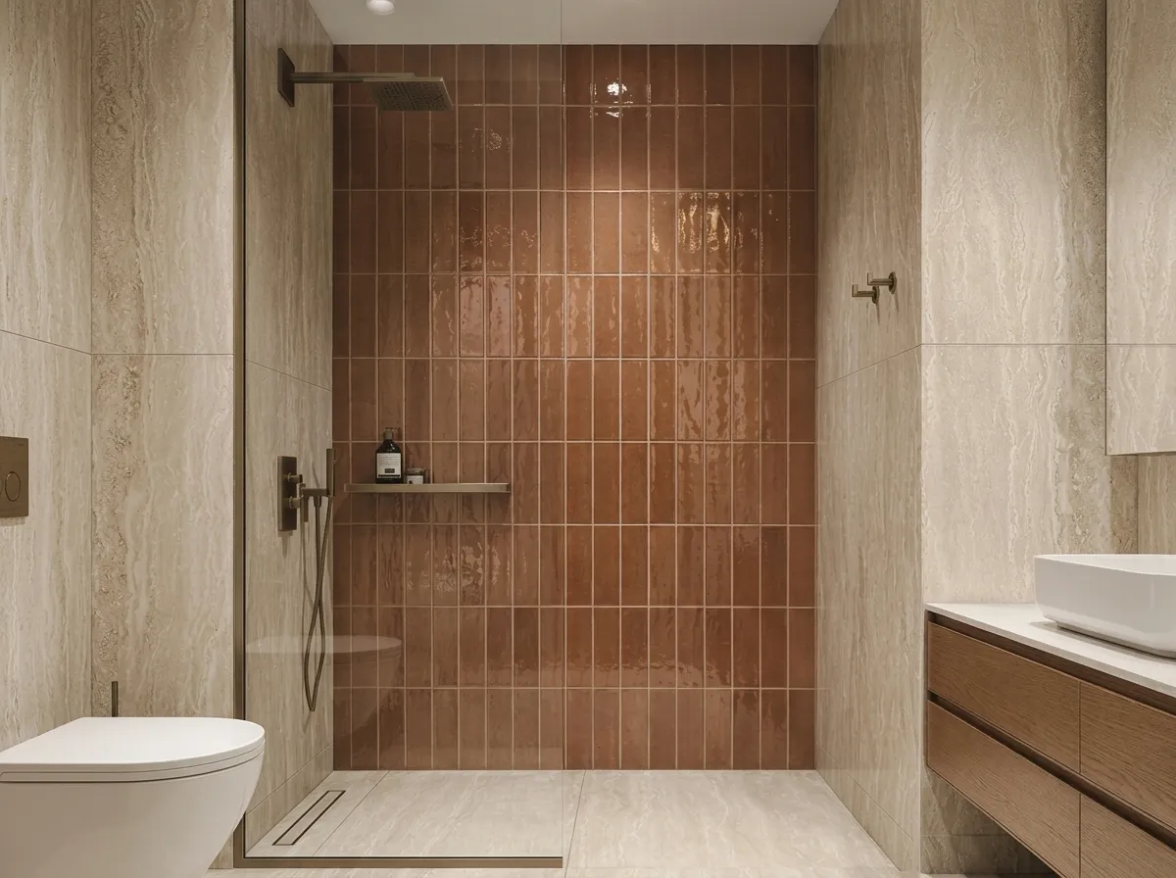
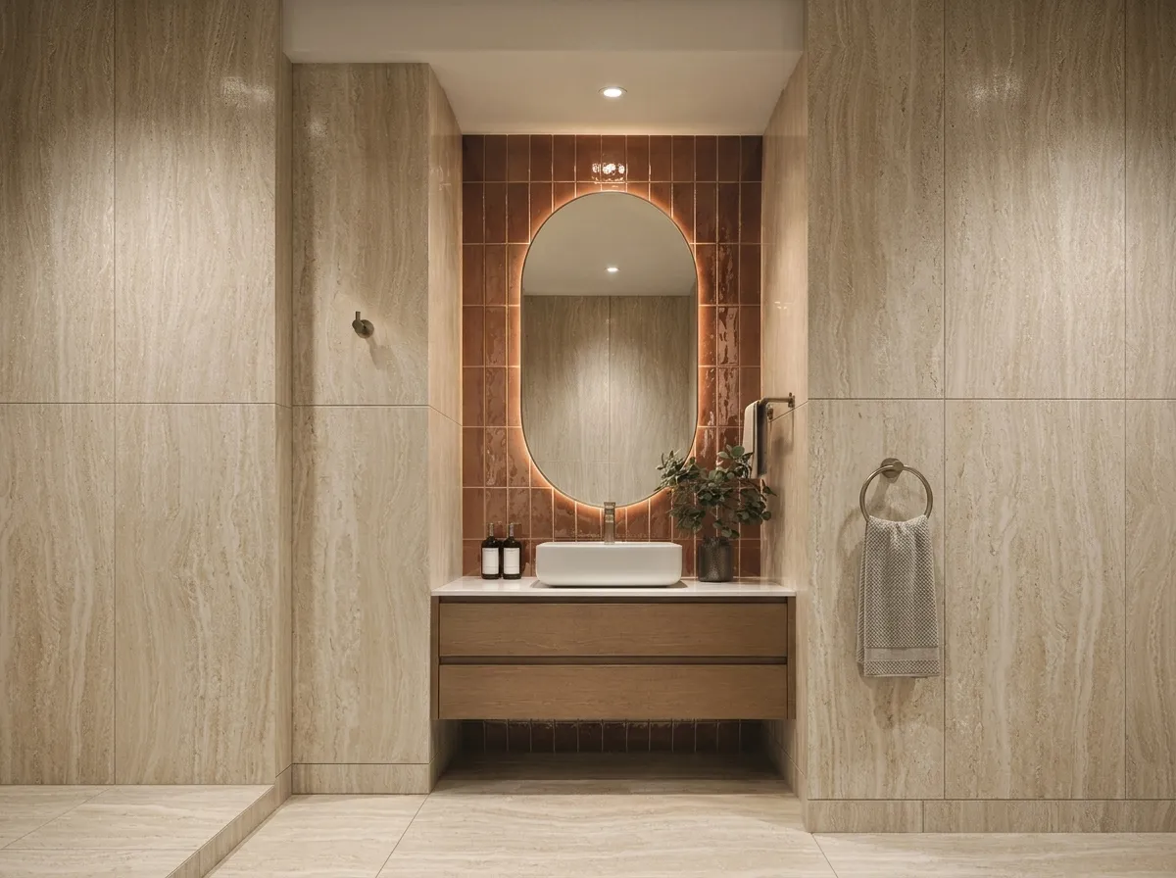
The interiors of Holm Central are a testament to thoughtful design, maximizing space, comfort, and natural light to create modern urban sanctuaries that residents will be proud to call home. The hospitality-led approach to interior design ensures that every detail has been meticulously considered, from the generous layouts to the premium finishes that define each apartment, creating a perfect harmony of convenience, luxury, and community. With its carefully crafted residences and exceptional amenities, Holm Central offers a lifestyle that is both refined and effortlessly connected, making it a truly standout development in Dubai's residential landscape.
Location description and benefits
Jumeirah Garden City offers an exceptional location that places residents at the very heart of Dubai's most coveted destinations, with La Mer Beach just minutes away and Downtown Dubai, DIFC, and Dubai International Airport all within effortless reach. This prestigious neighbourhood provides unparalleled connectivity, with Sheikh Zayed Road accessible in just two minutes, ensuring that every journey is swift and convenient. The community's strategic position allows residents to enjoy the tranquillity of a serene residential environment while remaining perfectly connected to the city's vibrant energy and excitement.
Life within Jumeirah Garden City is defined by its remarkable balance of peaceful living and urban convenience, where residents can retreat to their tranquil sanctuary after a day exploring the city's most iconic landmarks. The neighbourhood's proximity to Palm Jumeirah and Dubai Marina ensures that world-class leisure, dining, and entertainment experiences are always just a short drive away. This is a place where families and professionals alike can enjoy the best of both worlds, combining the serenity of a well-planned community with the dynamic allure of one of the world's most exciting cities.
The surroundings of Jumeirah Garden City offer a wealth of attractions and experiences that cater to every interest and lifestyle, from pristine beaches and luxury resorts to vibrant cultural and commercial hubs. The area's exceptional transport links and developed infrastructure provide seamless access to key districts of Dubai, ensuring that business, education, and leisure are always perfectly balanced. This distinguished address truly offers an unparalleled living experience, where convenience, connectivity, and serenity converge in perfect harmony.
Layouts
14
Studio
588 – 594 sqft
54.6 – 55.1 sqm
AED 1,338,950 – AED 1,352,944
404 – 495 sqft
37.6 – 46 sqm
AED 1,163,779 – AED 1,317,134
377 – 399 sqft
35 – 37.1 sqm
AED 1,050,000 – AED 1,238,723
1 bed
622 – 772 sqft
57.8 – 71.7 sqm
AED 1,600,000 – AED 1,972,293
626 – 783 sqft
58.2 – 72.8 sqm
AED 1,709,908 – AED 1,975,917
626 – 629 sqft
58.2 – 58.5 sqm
AED 1,709,908 – AED 1,798,496
774 – 783 sqft
71.9 – 72.8 sqm
AED 1,959,397 – AED 2,047,834
2 bed
1,249 – 1,519 sqft
116 – 141 sqm
AED 3,132,142 – AED 3,180,113
1,061 – 1,086 sqft
98.6 – 101 sqm
AED 2,600,000 – AED 2,793,709
1,814 – 1,964 sqft
169 – 183 sqm
AED 3,446,706 – AED 3,637,636
1,649 – 1,655 sqft
153 – 154 sqm
AED 3,265,025 – AED 3,272,686
1,303 – 1,305 sqft
121 sqm
AED 2,818,521 – AED 2,821,054
1,245 sqft
116 sqm
AED 3,203,457
1,186 – 1,261 sqft
110 – 117 sqm
AED 3,205,782 – AED 3,376,568
Amenities
9
Kids Pool
Outdoor Kids Play Area
BBQ Area
Lounge Area
Garden Area
Fitness Space
Yoga Area
Sauna & Steam Room
Swimming Pool
Gallery
12
Good to know
Straight answers from the developer's published terms, checked 21 Oct 2026.
What is the payment plan for Holm Central?
+
Payment Plan: 5% on booking, 30% during construction and 65% on handover.
How much is the booking amount for Holm Central?
+
5% of the purchase price falls due on booking — from AED 55,612 on the lowest-priced home. A bank or a broker may call the same figure the reservation deposit or the down payment; it is one and the same first instalment, and it is paid to the developer rather than to us.
When does Holm Central hand over?
+
Handover is scheduled for Q2 2029.
What do homes in Holm Central cost?
+
Homes currently available start from AED 1,112,231 and range up to AED 3,637,636 for Studio – 2.5 bed homes. These are the prices of the homes released for sale through our live feed today, not the launch prices — earlier and cheaper releases may have sold out.
How much does each bedroom size cost at Holm Central?
+
Published starting prices by layout are Studio from AED 1,050,000; 1 bed from AED 1,600,000; 2 bed from AED 2,600,000. Those are the entry price for each size — floor, view and the exact layout move the figure, and the current price list carries the price of every remaining unit.
Is there a price list for Holm Central?
+
Yes. Ask for it on this page and the developer’s own price list is emailed to you — unit number, floor, exact size, price and price per square foot for every home still available. 91 homes were unsold at the last check on 21 Oct 2026.
Who is the developer of Holm Central?
+
Holm Central is developed by HOLM Developments in Al Satwa · Dubai · United Arab Emirates.
What is the service charge at Holm Central?
+
The published service charge at Holm Central is 17 AED/sqft, billed once a year. On the smallest published layout, 377 sqft, that is roughly AED 6,409 a year. It starts at handover and the first year is usually pro-rated from the day you collect the keys. In Dubai the annual budget behind the charge is filed with the Mollak system, so the figure is reviewed each year once the building is occupied. Checked 21 Oct 2026.
Is my money protected when buying off-plan at Holm Central?
+
In the UAE an off-plan instalment is paid into the project’s escrow account rather than to the developer directly, and is released against construction progress the regulator has verified. No escrow account number has been published to us for Holm Central, which is not the same as there being none — an advisor can confirm the account with HOLM Developments before you pay anything.
How the money actually moves — escrow, the 35/65 split, post-handover terms and the fees nobody mentions: our guide to UAE off-plan payment plans.
Holm Central vs JAD 288
The closest live alternative we hold. Both are still selling, so the two sets of terms can be weighed against each other rather than against a memory.
- Available from
- AED 1,112,231
- AED 900,288
- Layouts on offer
- Studio – 2.5 bed
- Studio – 2 bed
- Handover
- Q2 2029
- Q1 2028
- District
- Al Satwa
- Al Satwa
- Developer
- HOLM Developments
- JAD Global
- Payment plan
- 5 / 30 / 65
- 10 / 25 / 65
Figures are the developers' own published terms, checked 21 Oct 2026. A dash means the developer has not published that detail yet — an advisor can ask.
More in Al Satwa
23 projects are selling in Al Satwa — browse them all.